
423-21 Clairtrell Road
$ 2,450
LEASED
Login to see the price
Features
Location
Description
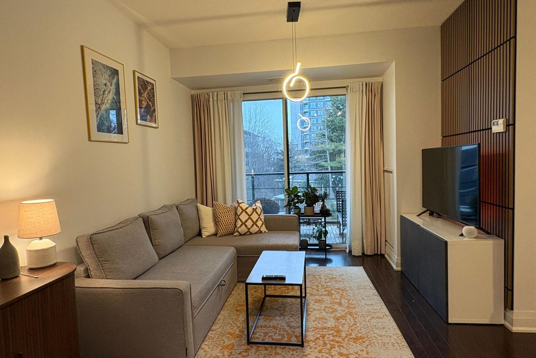
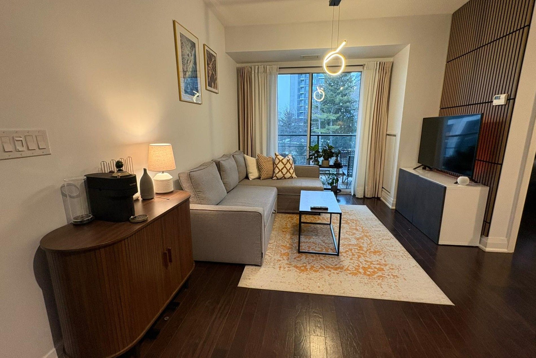
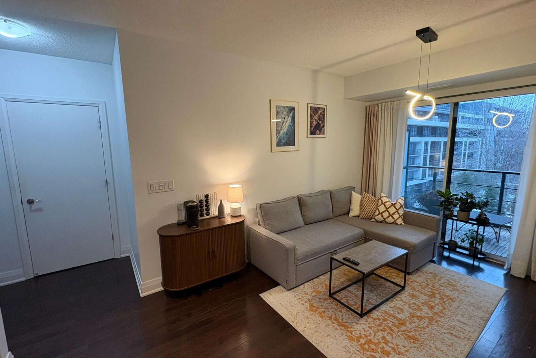
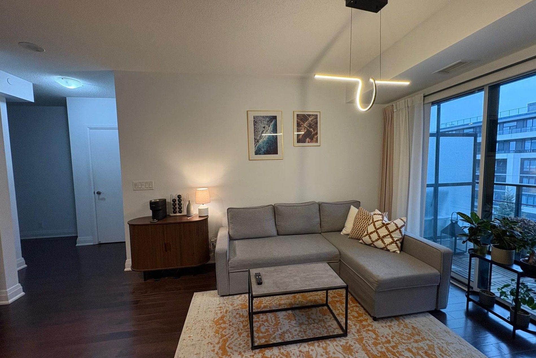
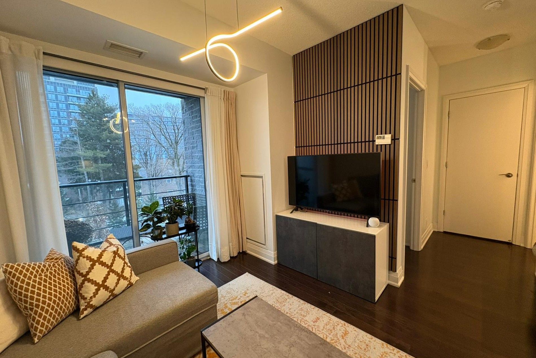
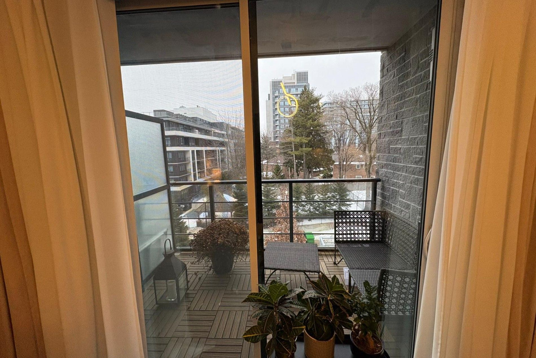
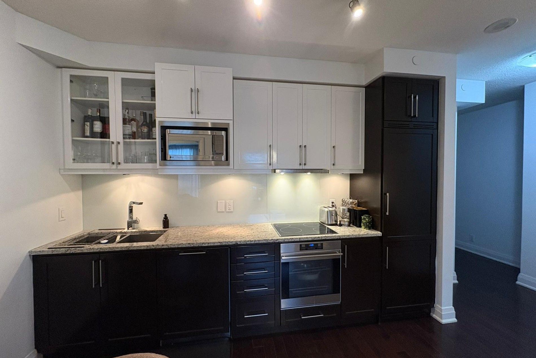
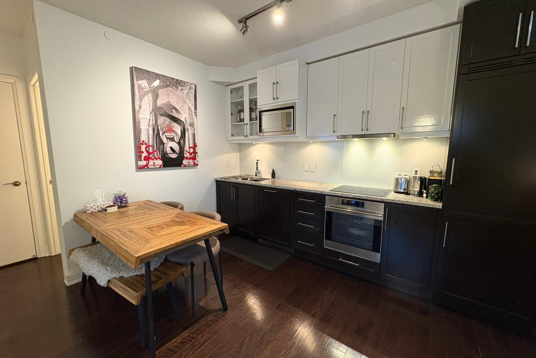
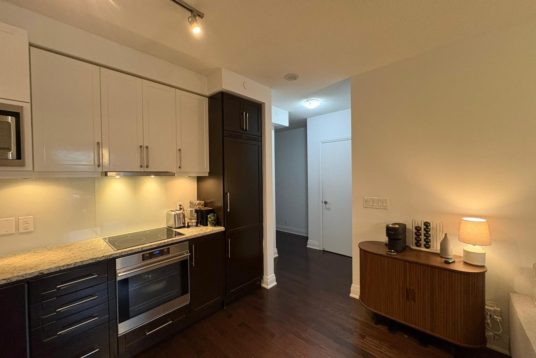
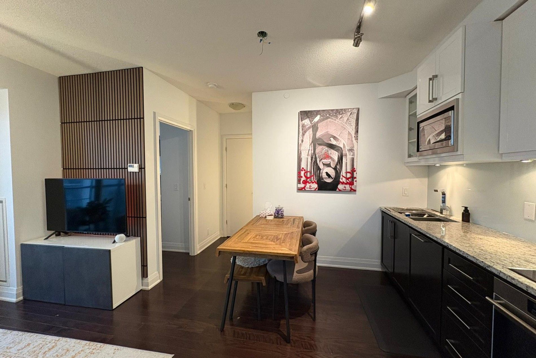
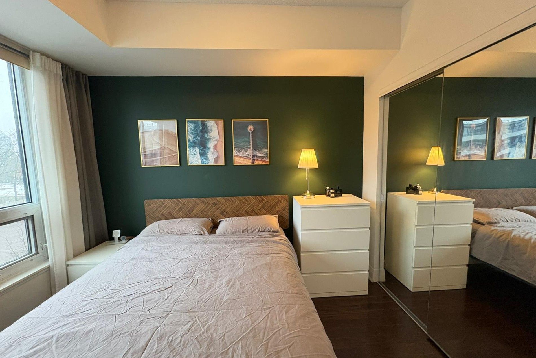
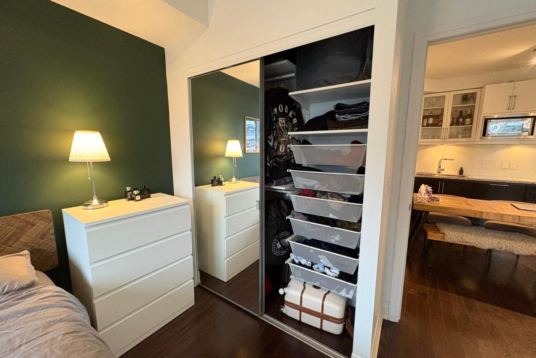
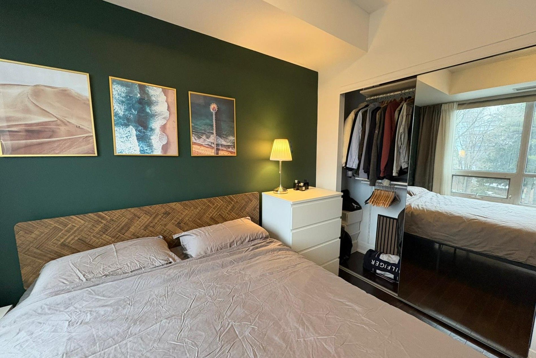
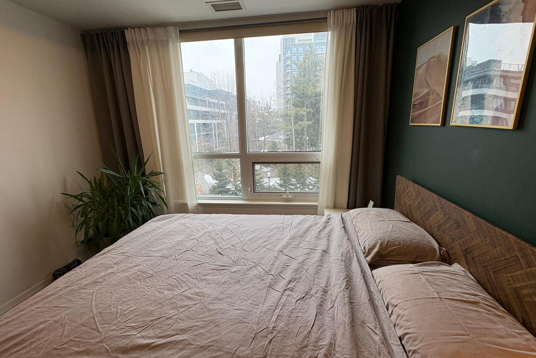
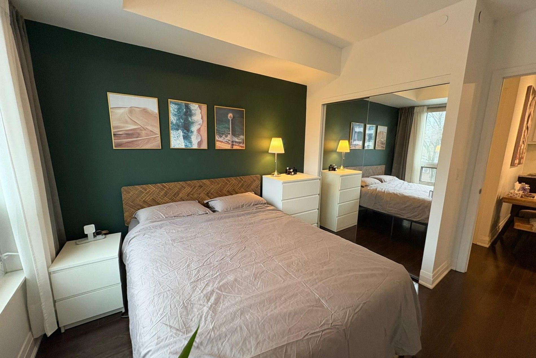
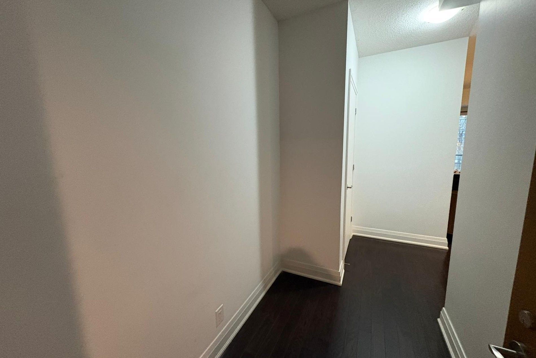
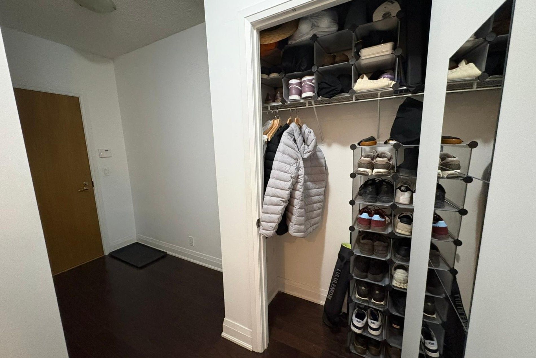
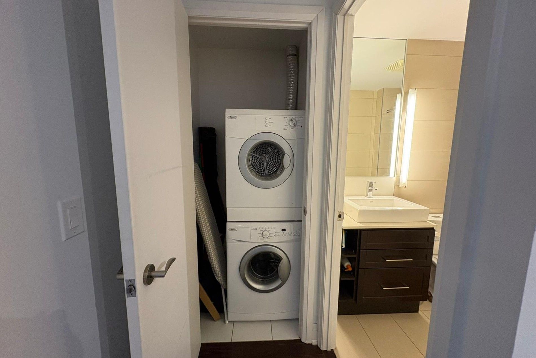
Upscale boutique low-rise in prime Willowdale. Modern suite with 9' ceilings, hardwood floors, and open-concept kitchen featuring granite countertops, 2-tone cabinetry, and built-in appliances. Steps to Bayview Village, YMCA, and Bayview Subway. Easy access to Hwy 401 & DVP. Building amenities include rooftop patio, party room, guest suite, bike storage & 24-hr concierge.
Overview
Property Details
Occupant Type:
Tenant
Property Management:
Times Property Management
Basement:
None
Association Name:
TSCP
Amenities & Features
- Elevator
Property Rooms
| Room Level | Room Type | Room Width | Room Length | Room Area | Room Dimensions | Room Desc |
|---|---|---|---|---|---|---|
| Main | Living Room | 2.13 | 3.12 | -- | -- | -- |
| Main | Kitchen | 2.51 | 4.22 | -- | -- | -- |
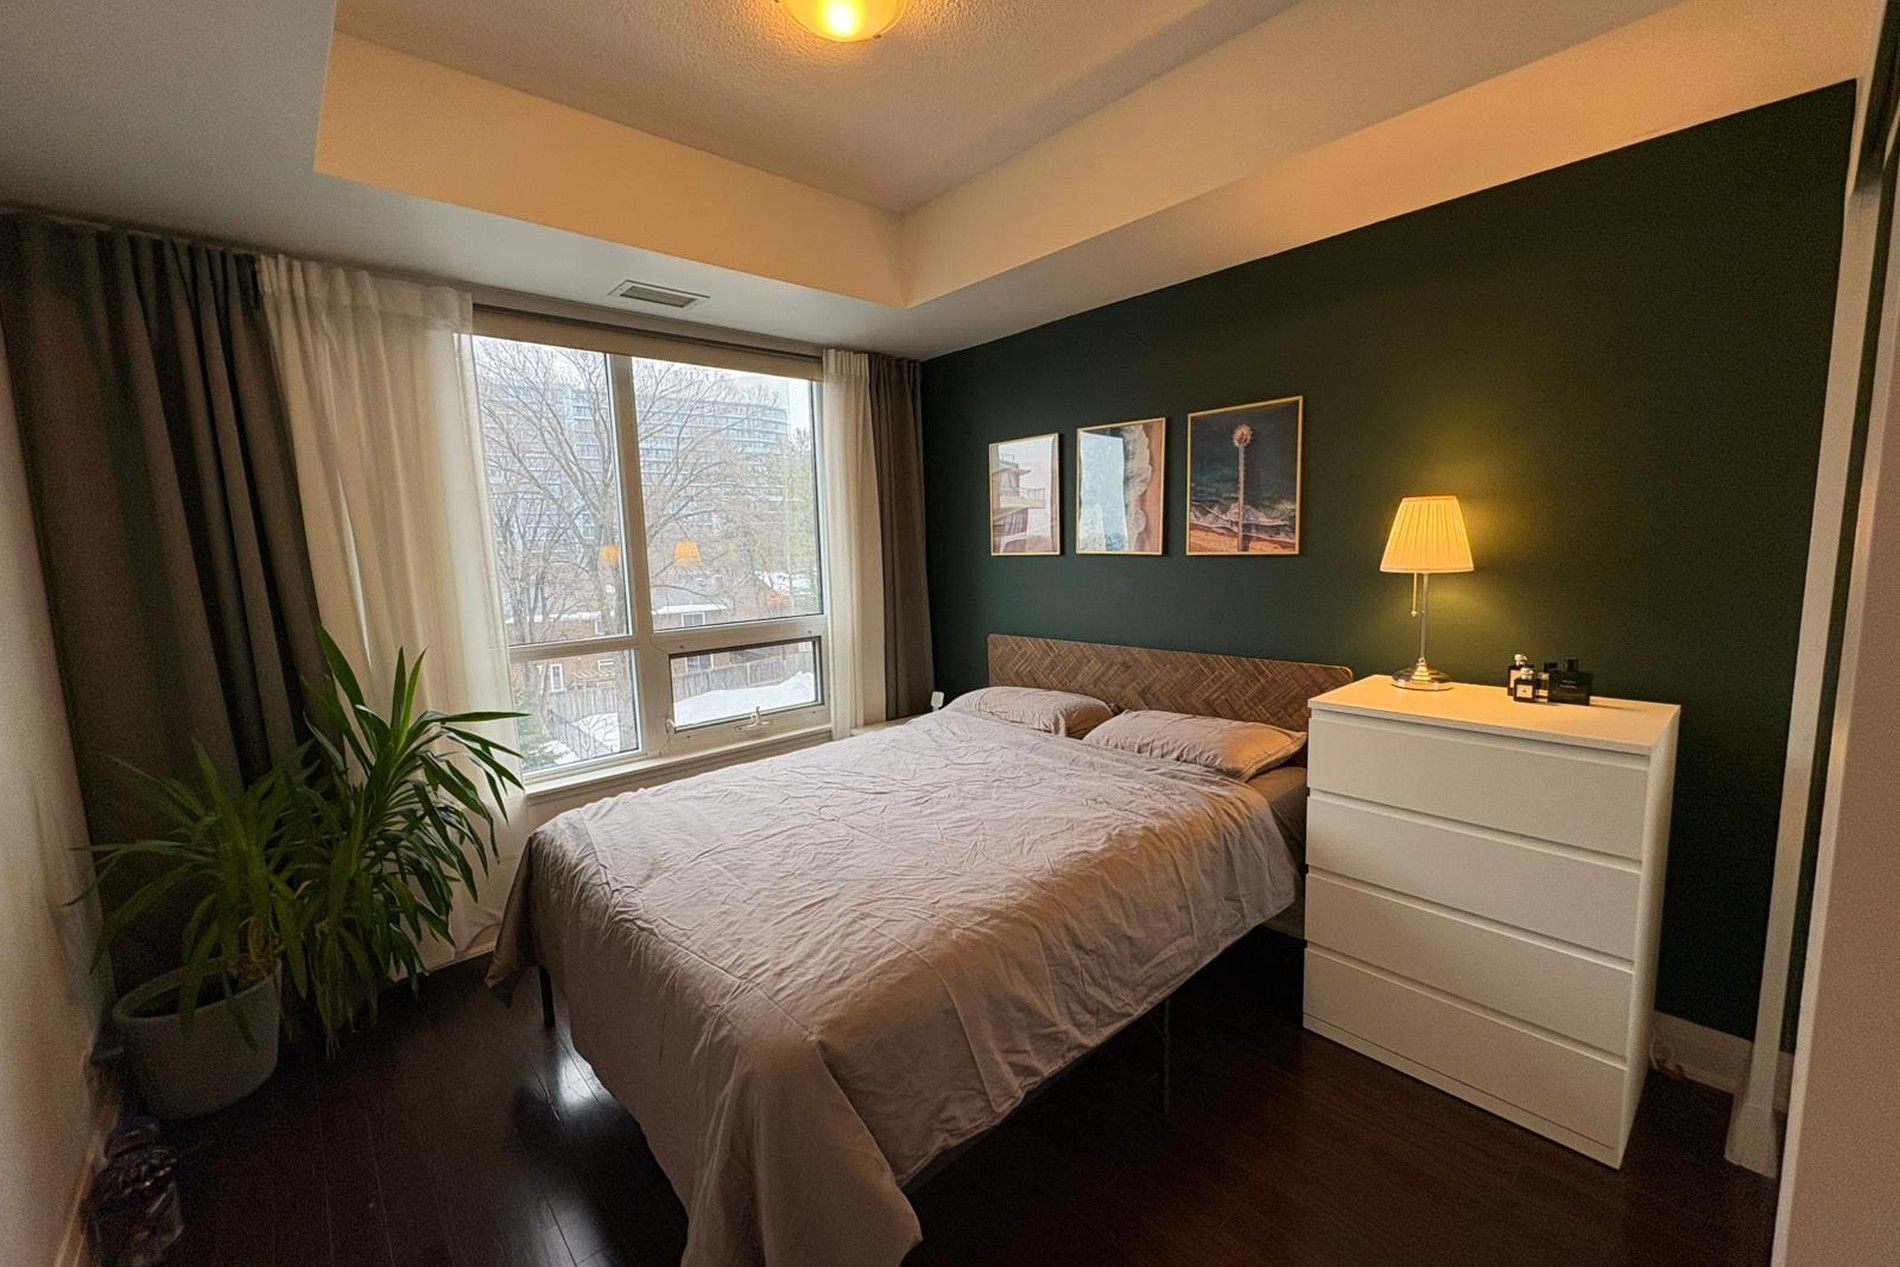
| Main | Primary Bedroom | 3.05 | 3.17 | -- | -- | -- |
| Main | Laundry | 0 | 0 | -- | -- | -- |
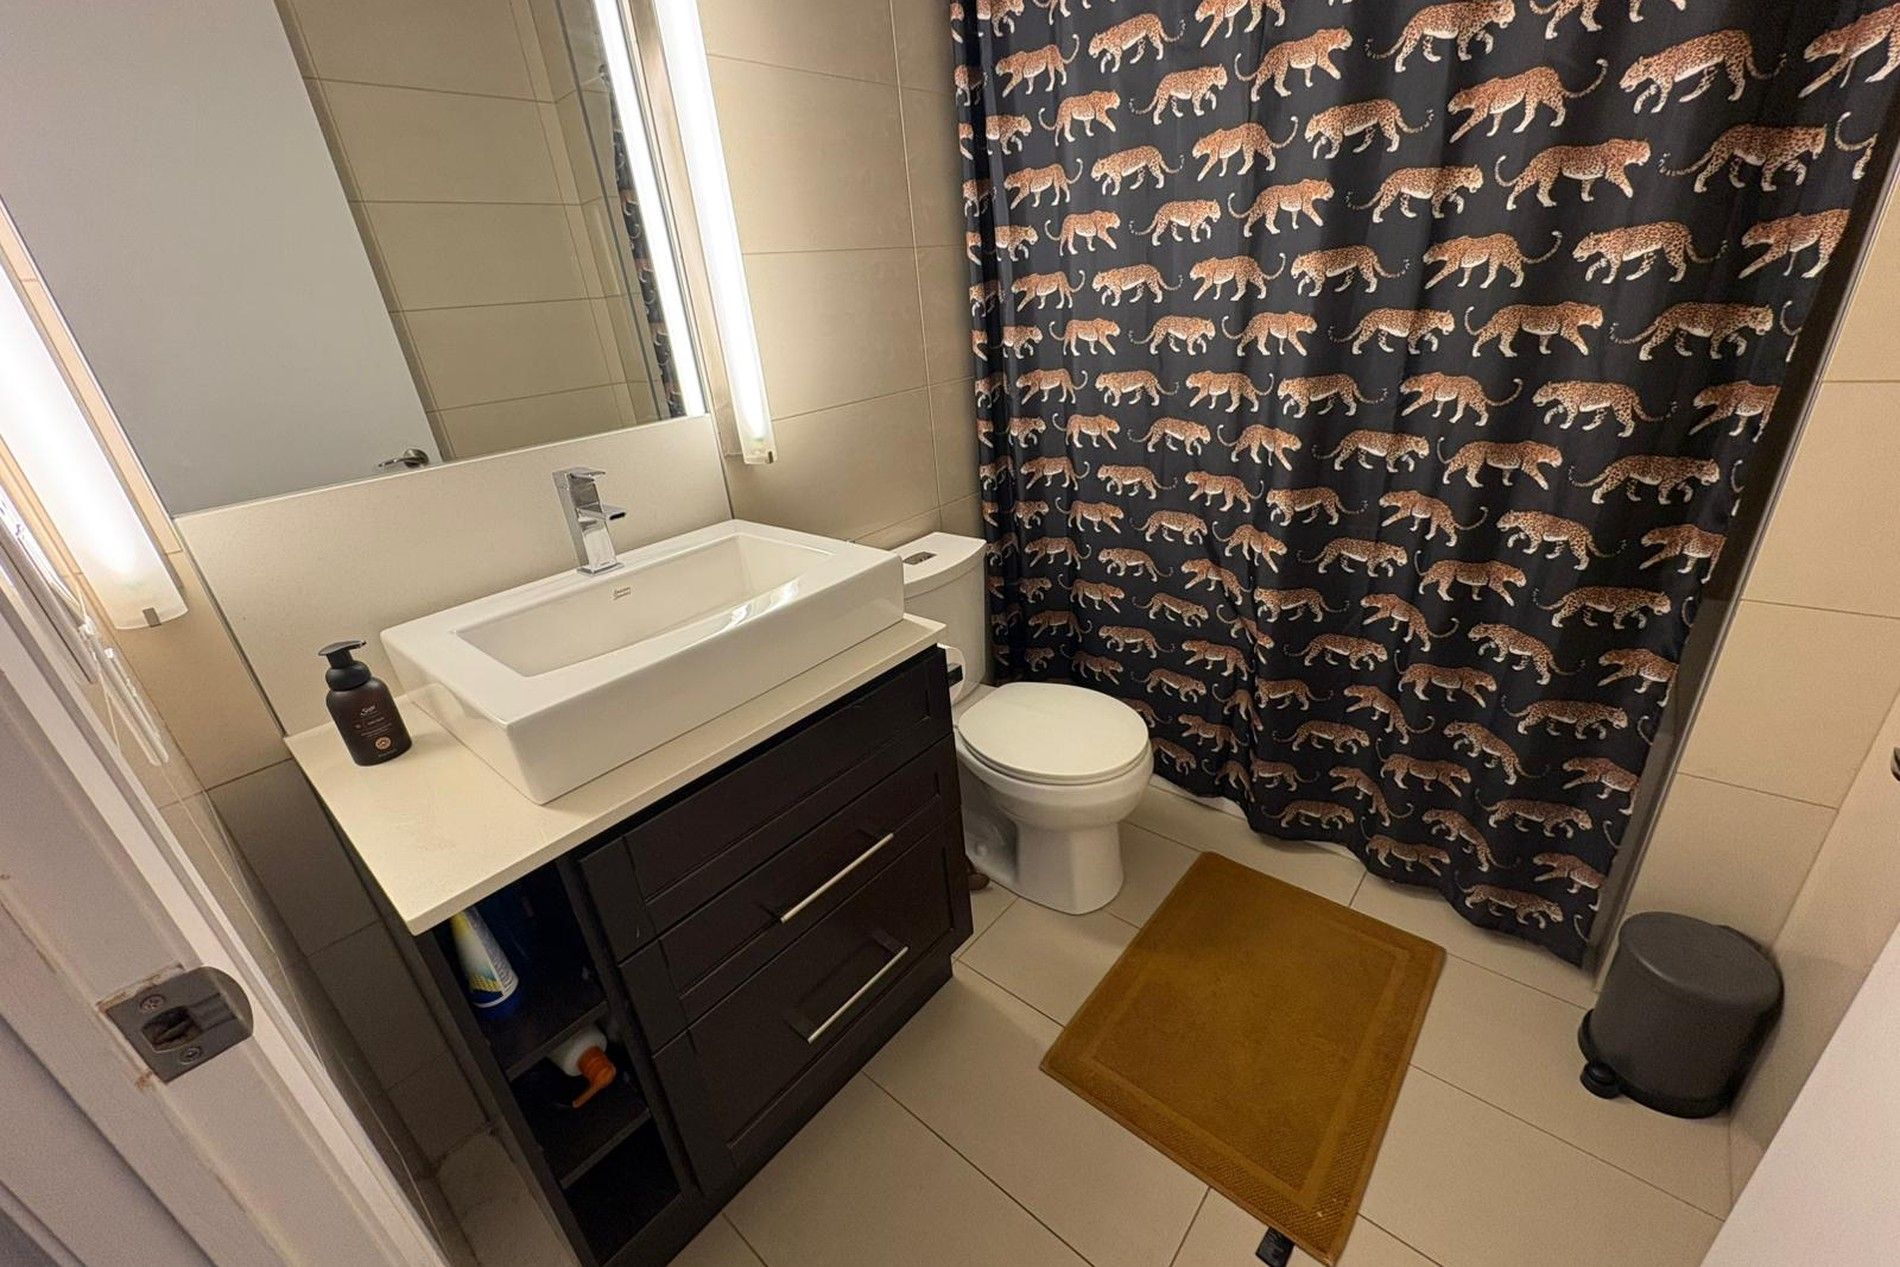
| Main | Bathroom | 0 | 0 | -- | -- | -- |
Location
Nearby Schools
Source: Schools information and student demographics
For further information and school ranking visit Fraser Institution and EQAO.
| Green | Yellow | Orange | Red | |
| Average student achievements (out of 100%) | 100-76 | 75-60 | 60-40 | 40-0 |
All information displayed is believed to be accurate but is not guaranteed and should be independently verified. No warranties or representations are made of any kind.
Data is provided courtesy of PropTx.

Disclaimer: The property is not necessarily in the boundary of the schools shown above. This map indicates the closest primary and secondary schools. This tool is designed to provide the viewer an overview of the ratings of nearby public schools, and does not suggest association to school boundaries. To view all schools and boundaries please visit the respective district school board’s website.
Book a Showing

Sam Saghafi
Sales Representative- (647) 867-7702
- INFO@SAMSAGHAFI.CA