
46 Menotti Drive
$ 1,928,000
SOLD
Login to see the price
Features
Location
Description
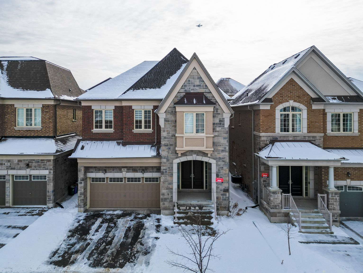
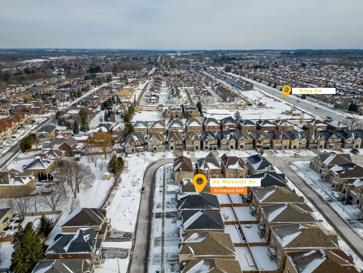
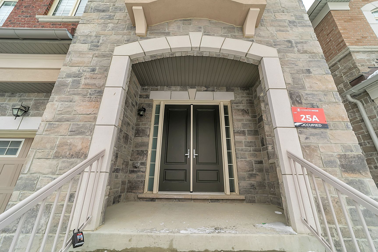
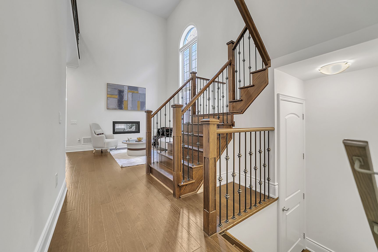
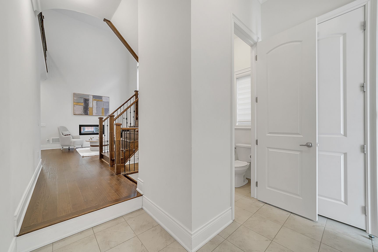
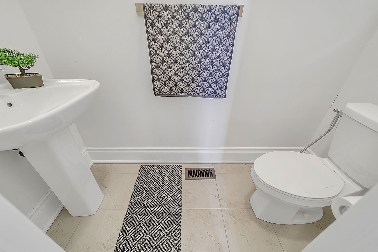
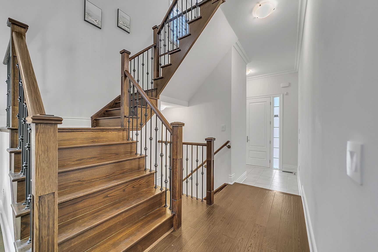
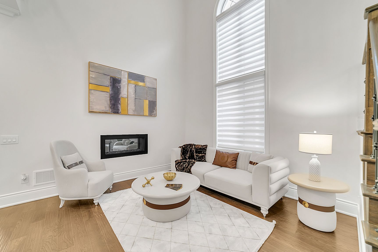
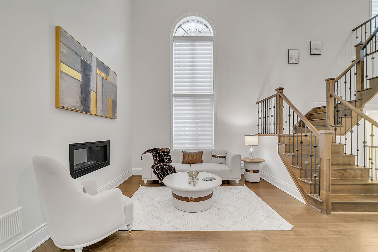
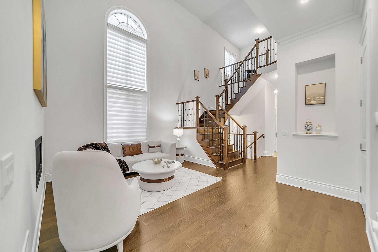
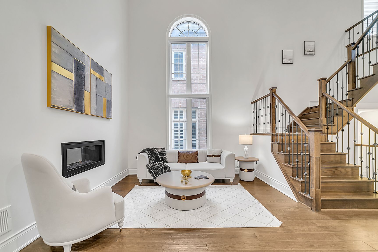
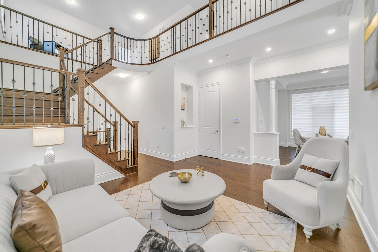
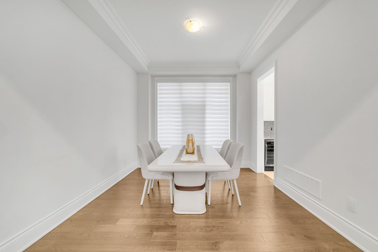
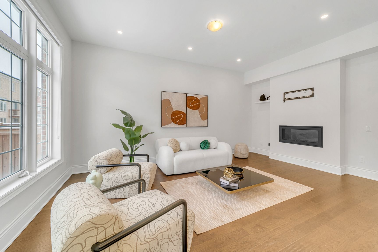
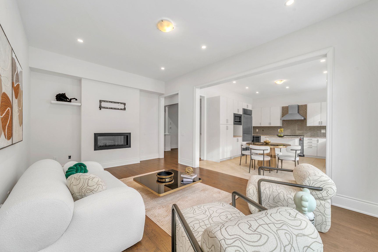
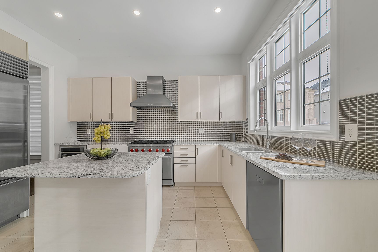
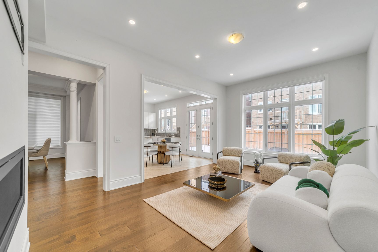
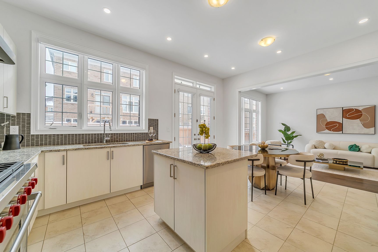
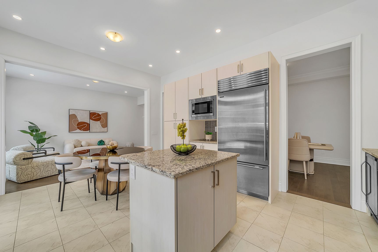
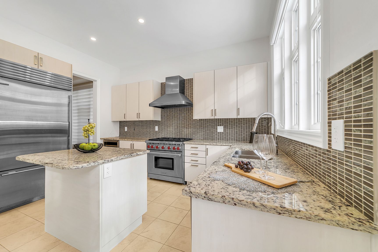
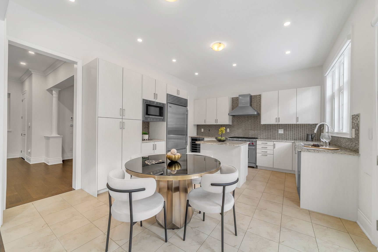
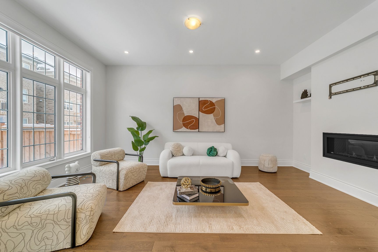
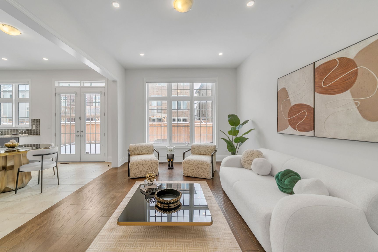
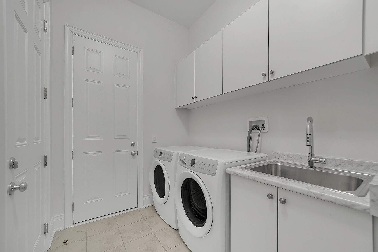
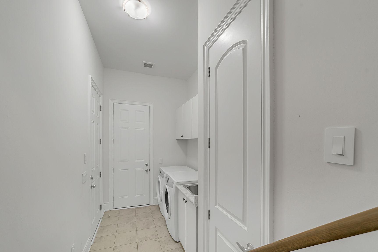
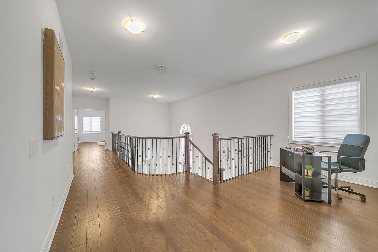
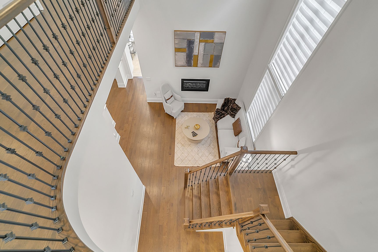
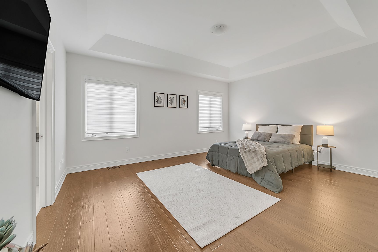
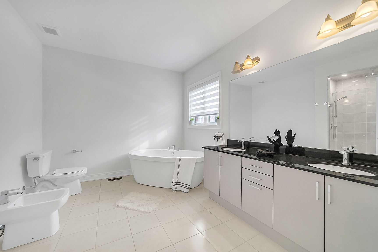
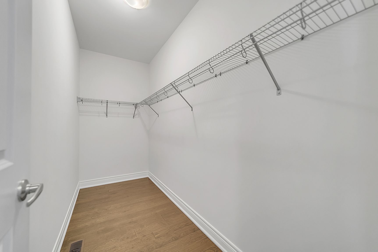
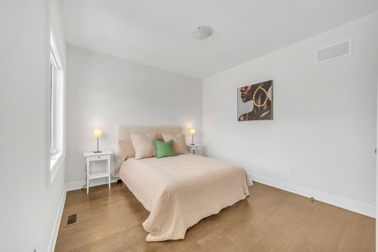
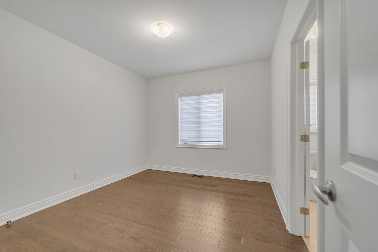
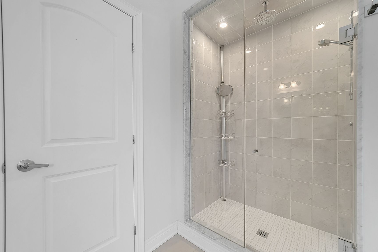
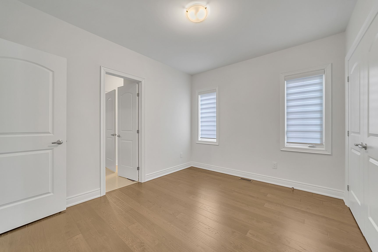
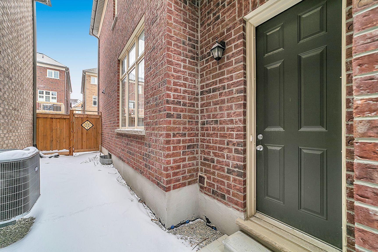
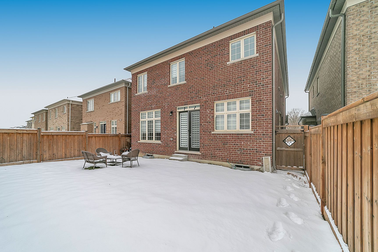
Welcome to luxurious 4-bedroom, 4-bathroom detached home located in the prestigious Oak Ridges community of Richmond Hill. This stunning residence boasts approximately 2,900 square feet of elegant living space, featuring a 10-foot ceiling on the main floor and a breathtaking two-storey living room with floor-to-ceiling windows. The chef-inspired kitchen is equipped with high-end stainless steel appliances, including a Sub-Zero refrigerator, Wolf range, Asko dishwasher, microwave, and wine fridge. Custom glass tile backsplash, soft-close drawers, and cabinets add to the kitchens sophistication. The expansive master retreat offers a luxurious 6-piece ensuite and a spacious walk-in closet. Each additional bedroom provides direct access to a bathroom, ensuring comfort and privacy for all family members. Additional features include a main floor laundry room, central vacuum system, security system, and a computer loft overlooking the main floor. The home is situated close to top-rated schools, parks, trails, and various amenities, making it an ideal choice for families seeking both luxury and convenience.
Overview
Property Details
Occupant Type:
Owner
Basement:
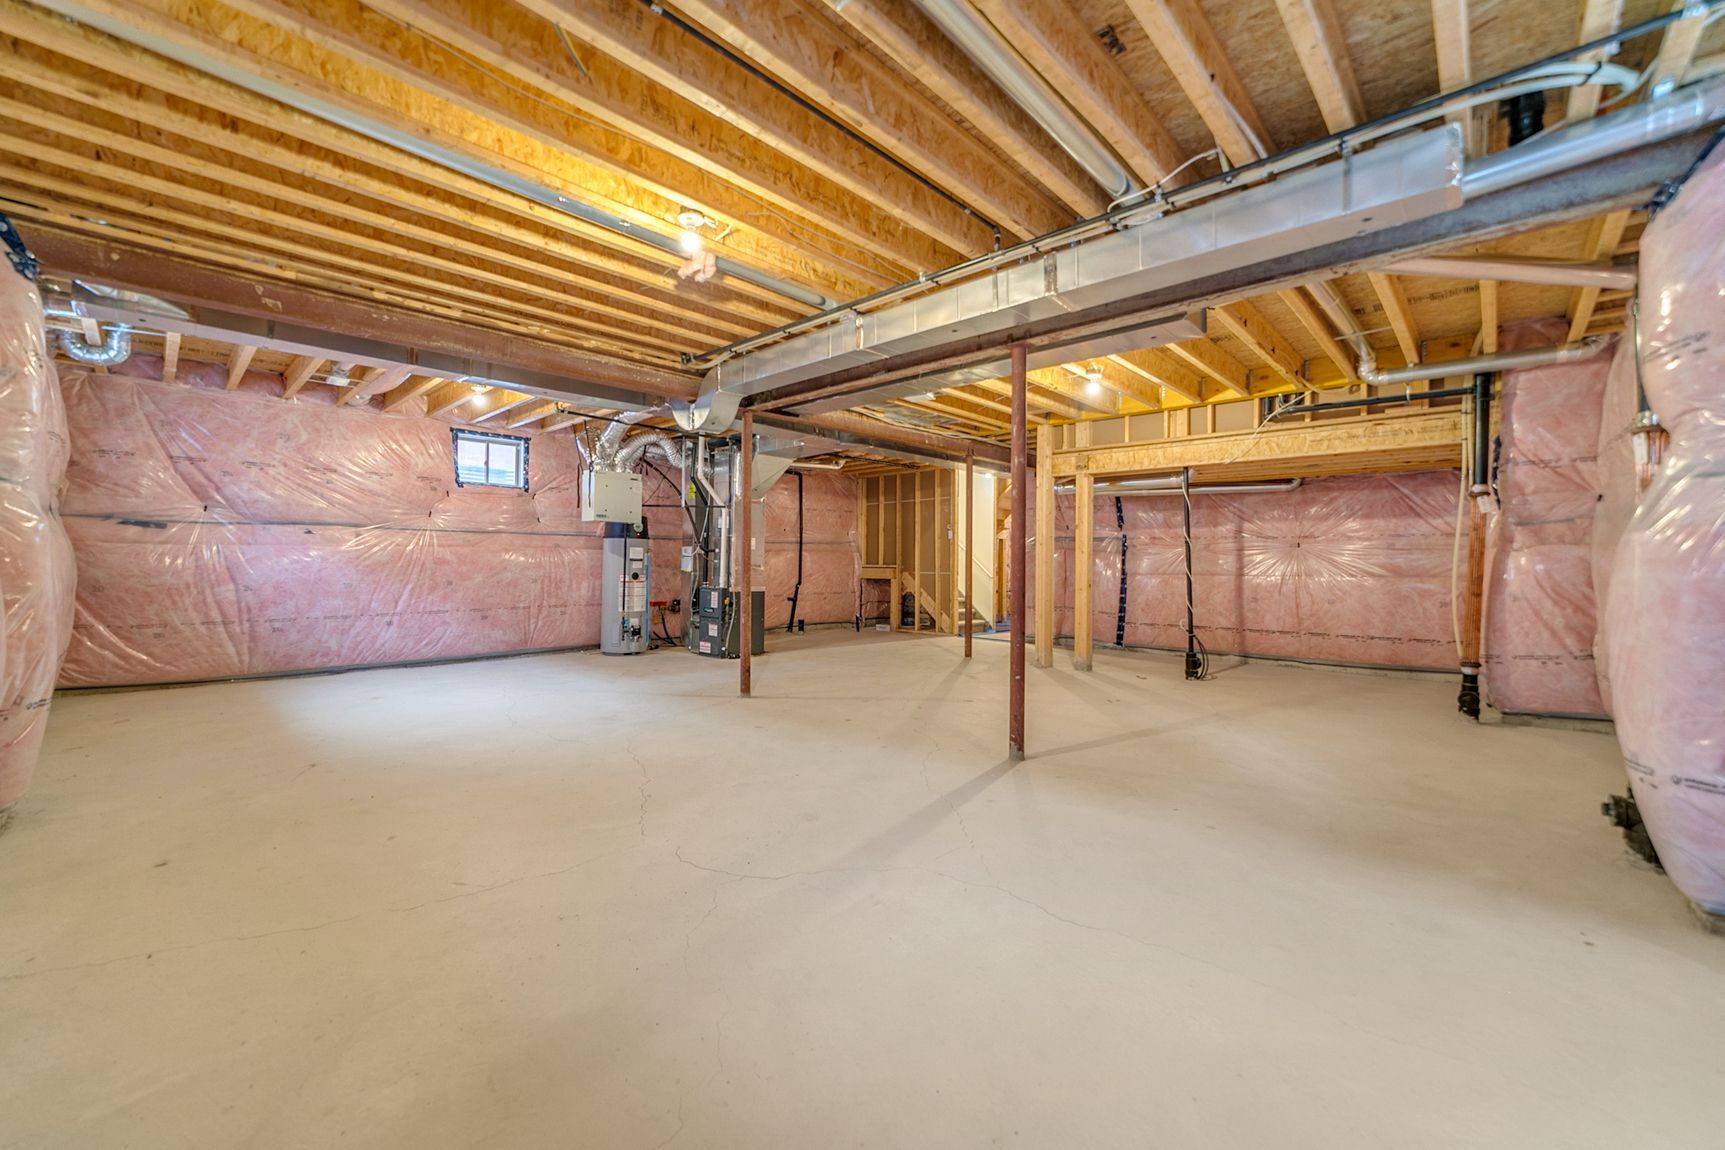
Full, Unfinished
Lot Size:
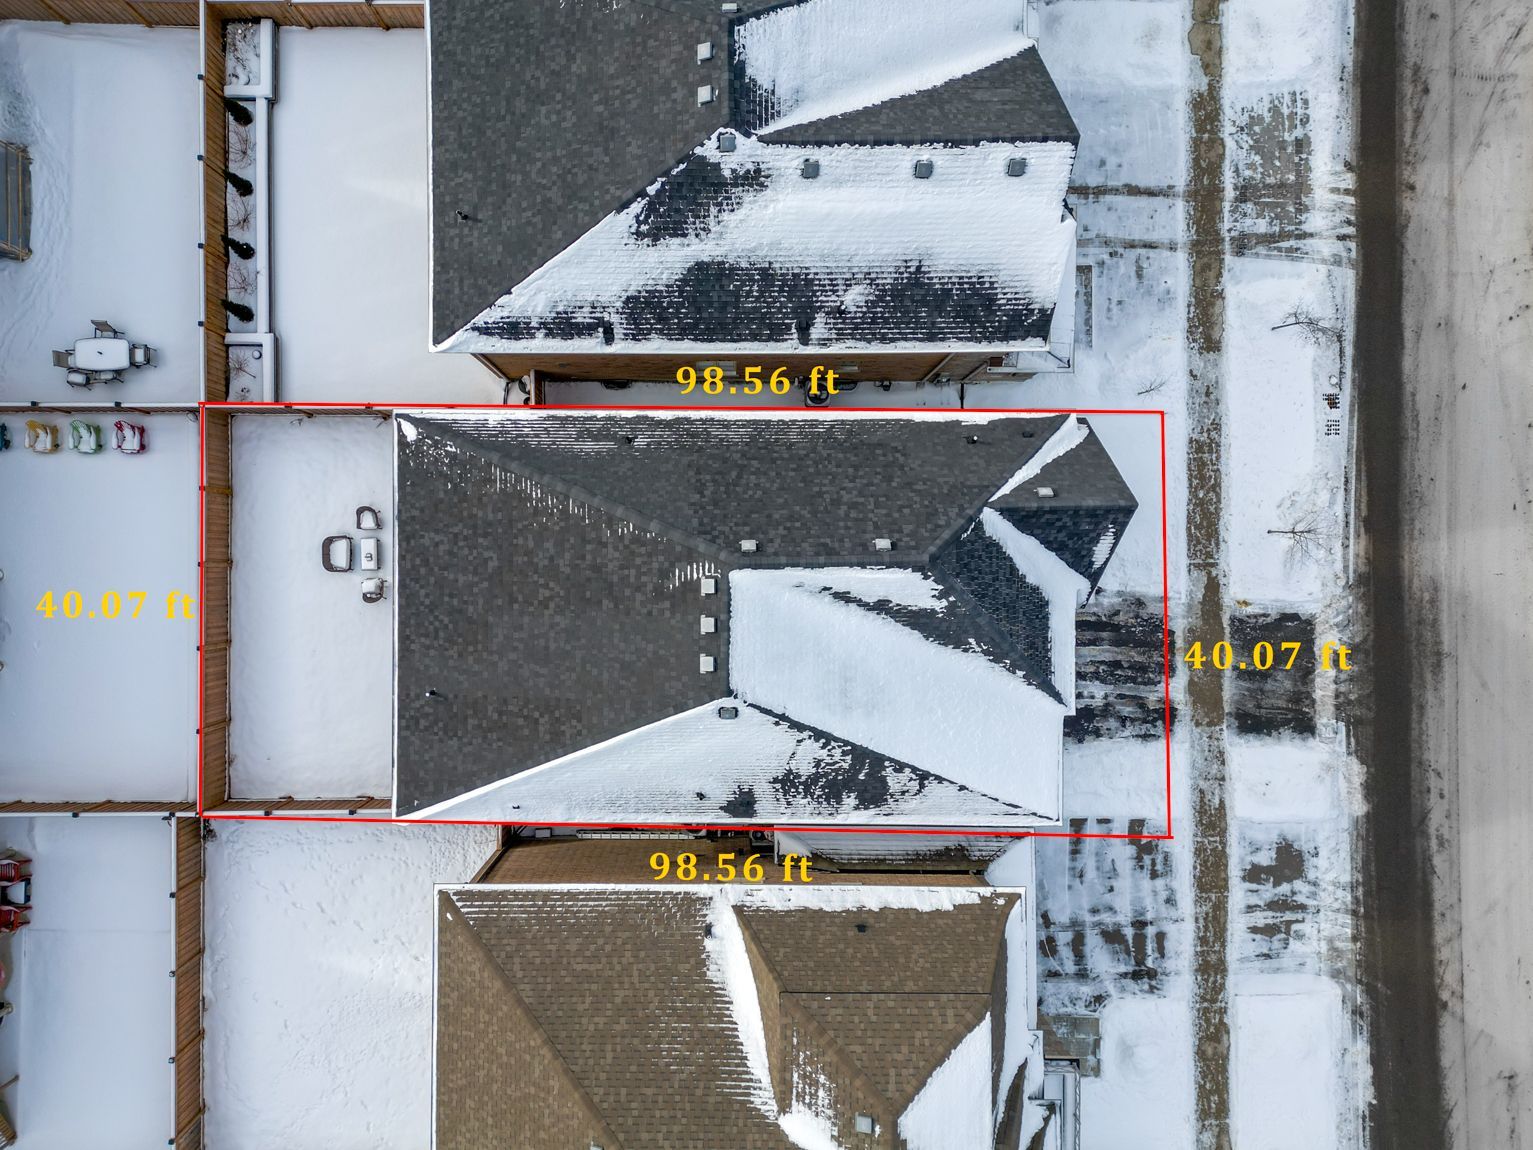
40.07 X 98.56 Feet
Pool Features:
None
Amenities & Features
- New Constructionn
- Air Conditioning
- Swimming Pool
- Fireplace
Location
Nearby Schools
Source: Schools information and student demographics
For further information and school ranking visit Fraser Institution and EQAO.
| Green | Yellow | Orange | Red | |
| Average student achievements (out of 100%) | 100-76 | 75-60 | 60-40 | 40-0 |
All information displayed is believed to be accurate but is not guaranteed and should be independently verified. No warranties or representations are made of any kind.
Data is provided courtesy of PropTx.

Disclaimer: The property is not necessarily in the boundary of the schools shown above. This map indicates the closest primary and secondary schools. This tool is designed to provide the viewer an overview of the ratings of nearby public schools, and does not suggest association to school boundaries. To view all schools and boundaries please visit the respective district school board’s website.
Book a Showing

Sam Saghafi
Sales Representative- (647) 867-7702
- INFO@SAMSAGHAFI.CA