
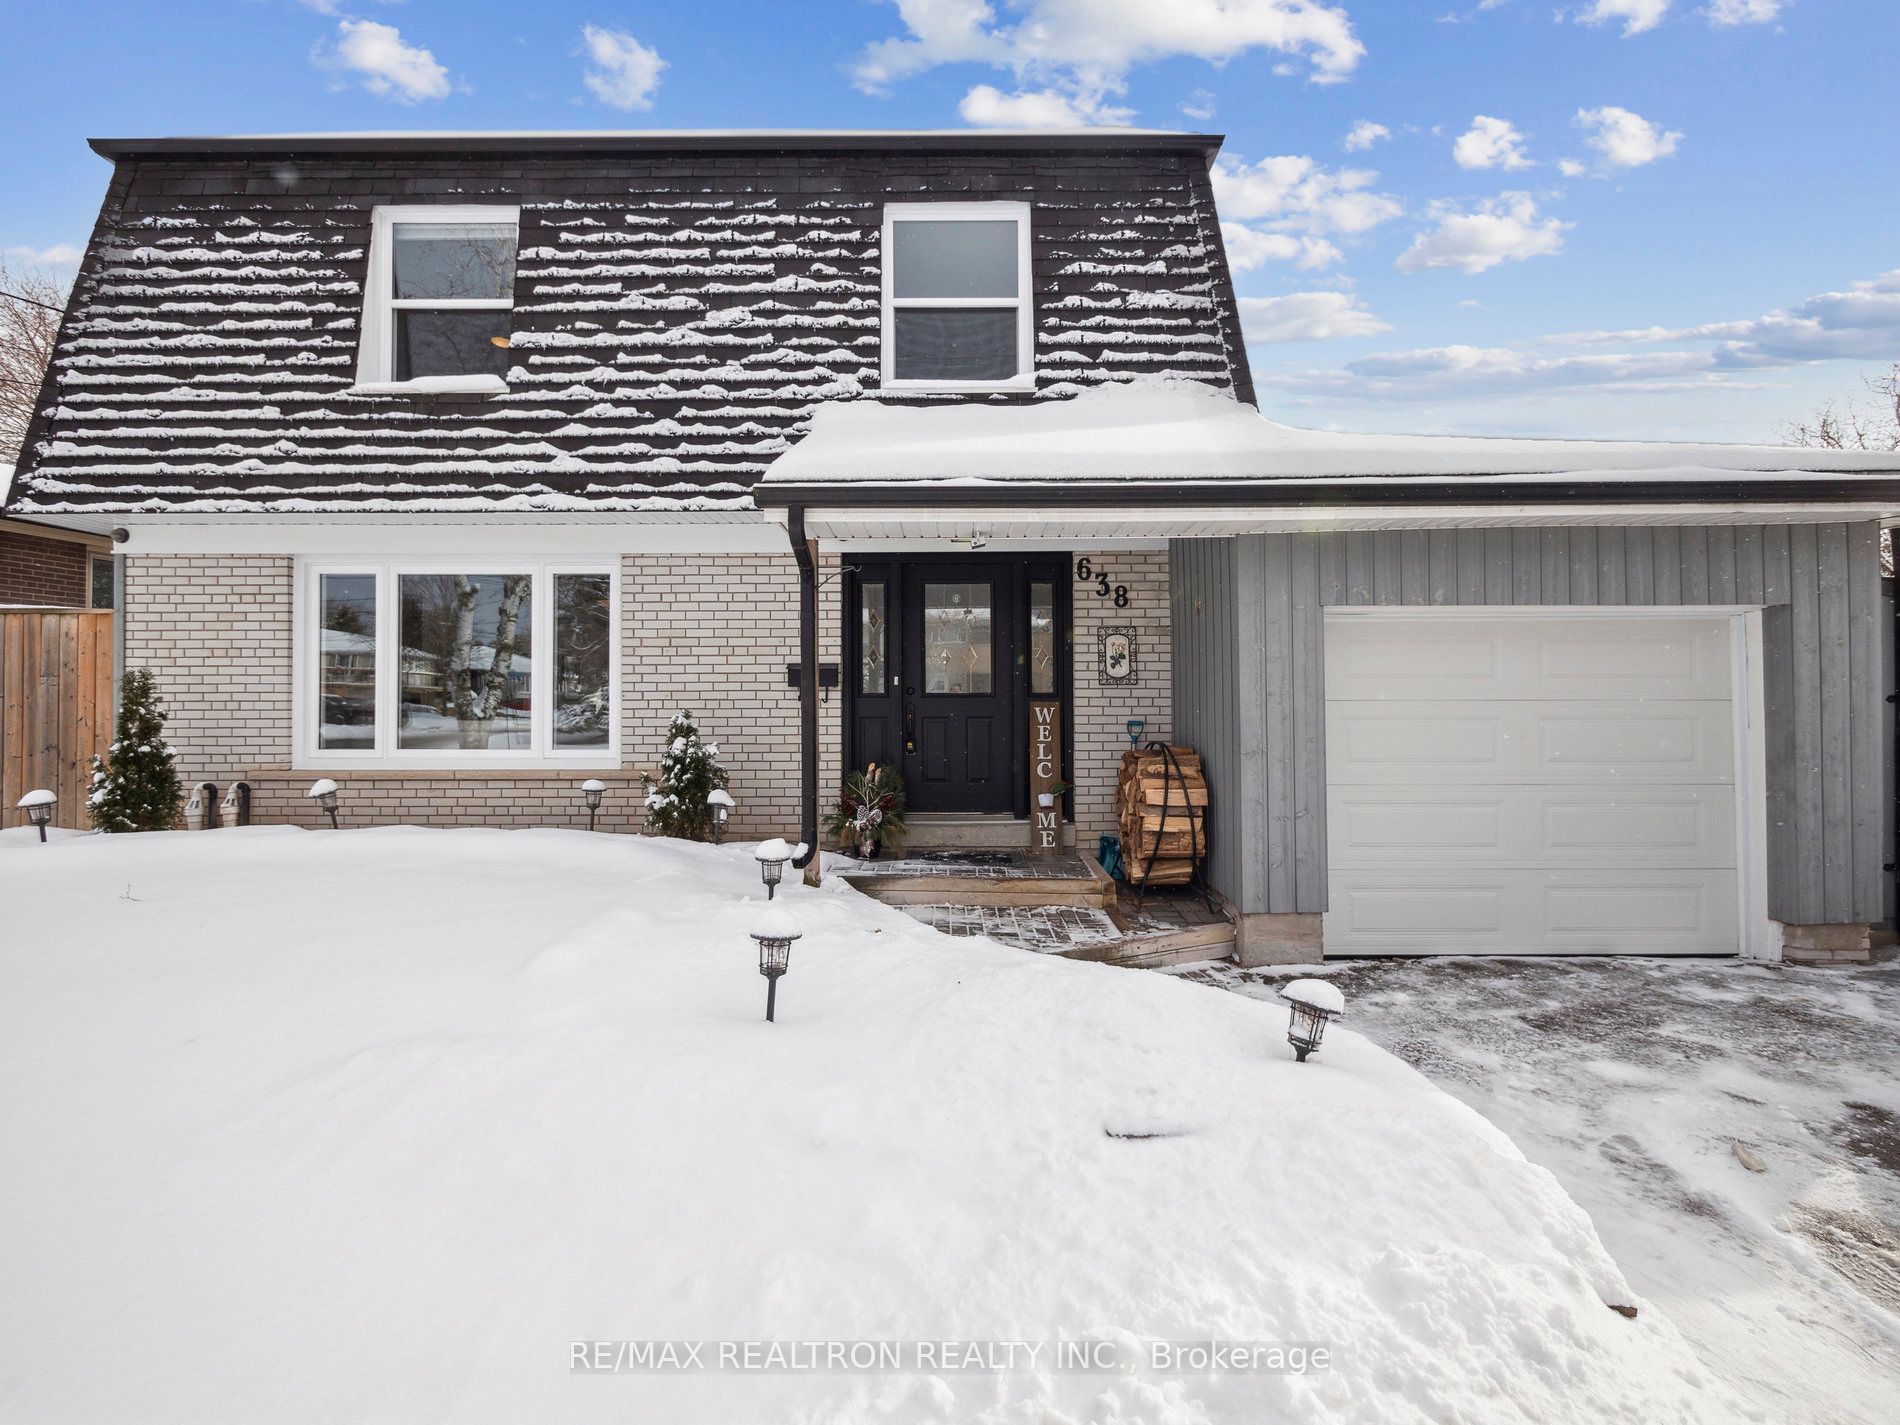
638 Red Deer Street
$ 1,028,800
SOLD
Login to see the price
Features
Location
Description
Welcome to this recently updated, warm, and move-in-ready home offering a perfect blend of modern upgrades and functional living spaces! Featuring four spacious and bright bedrooms, this home provides flexibility to suit your needs. A separate entrance leads to a fully updated in-law suite, ideal for extended family or rental potential. The finished basement with a built-in dry bar (2020) is perfect for entertaining, while the backyard retreat boasts a heated saltwater pool with ambient lighting. Enjoy year-round comfort with a wood-burning fireplace, new furnace (2020), and air conditioning (2017). Recent upgrades include new garage doors, front-facing windows, and a patio door (all 2024). Conveniently located minutes from Hwy 404, grocery stores, hospitals, parks, and all amenities! With basement waterproofing (Clarke Basements, 2020) for added peace of mind, this home is a must-see!
Overview
-
ID: N12013212
-
City: Newmarket
-
Community: Huron Heights-Leslie Valley
-
Property Type: Single Family
-
Building Type: Detached
-
Style: 2-Storey
-
Bedrooms: 4
-
Bathrooms: 3
-
Garages: 1
-
Garage Type: Attached
-
Parking: 4
-
Living Area: 1500-2000
-
Taxes: $4833.44 (2024)
-
Cooling: Central Air
-
Heat Type: Gas
-
Kitchens: 1
Property Details
Occupant Type:
Owner
Basement:
Finished, Separate Entrance
Lot Size:
63.68 X 93.31 Feet
Lot Size Dimensions:
63.68 x 93.31 Feet
Pool Features:
Inground
Property Features:
Arts Centre, Greenbelt/Conservation, Hospital, Library, Park, Public Transit
Amenities & Features
- Swimming Pool
- Fireplace
Location
Nearby Schools
Source: Schools information and student demographics
For further information and school ranking visit Fraser Institution and EQAO.
| Green | Yellow | Orange | Red | |
| Average student achievements (out of 100%) | 100-76 | 75-60 | 60-40 | 40-0 |
All information displayed is believed to be accurate but is not guaranteed and should be independently verified. No warranties or representations are made of any kind.
Data is provided courtesy of PropTx.

Disclaimer: The property is not necessarily in the boundary of the schools shown above. This map indicates the closest primary and secondary schools. This tool is designed to provide the viewer an overview of the ratings of nearby public schools, and does not suggest association to school boundaries. To view all schools and boundaries please visit the respective district school board’s website.
Book a Showing

Sam Saghafi
Sales Representative- (647) 867-7702
- INFO@SAMSAGHAFI.CA