
377 Rushbrook Drive
$ 3,200
LEASED
Login to see the price
Features
Location
Description
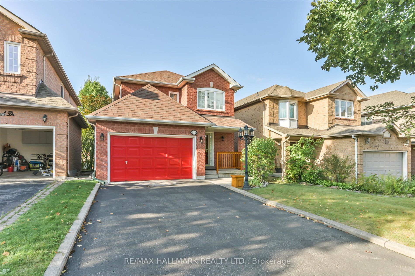
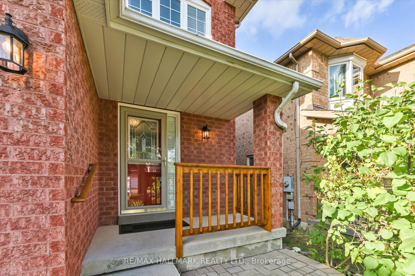
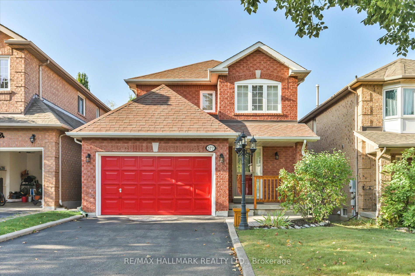
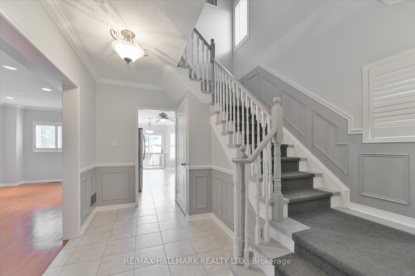
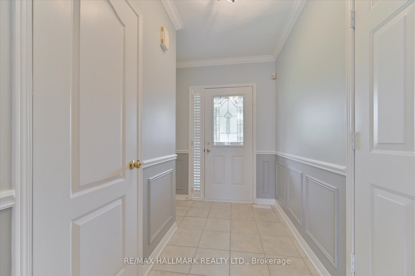
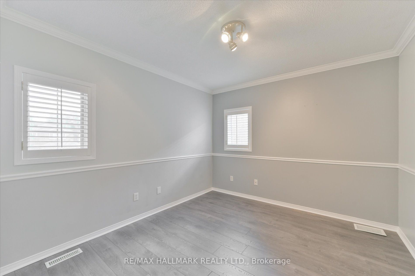
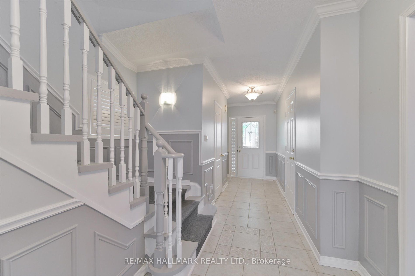
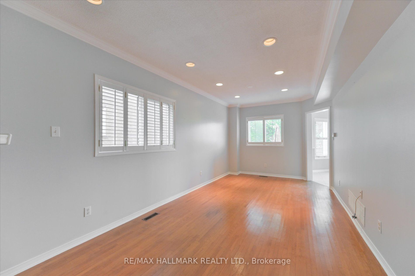
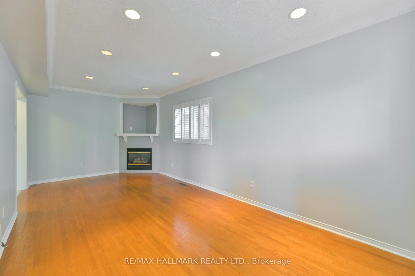
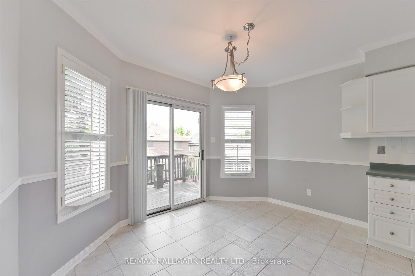
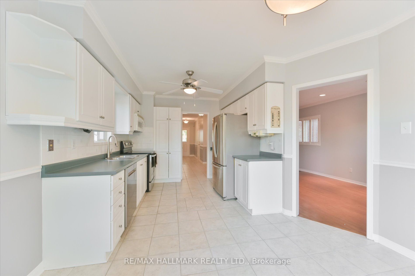
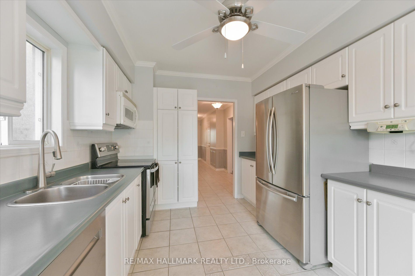
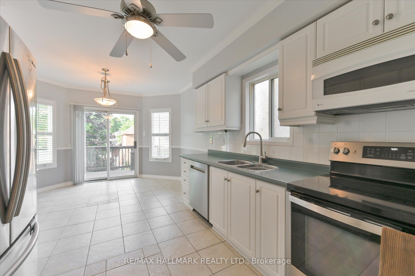
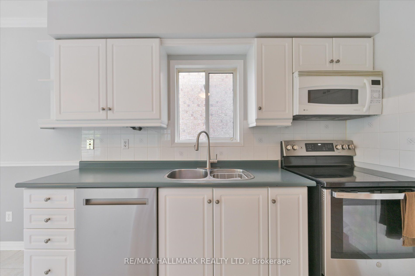
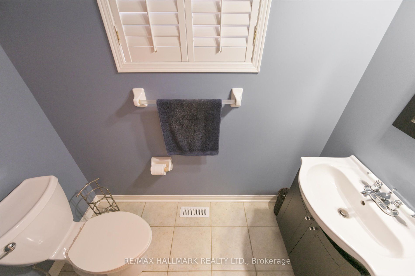
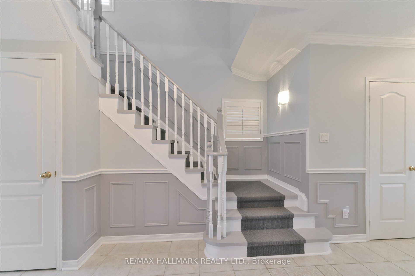
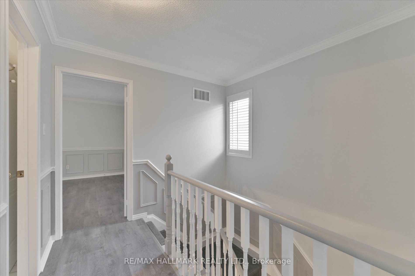
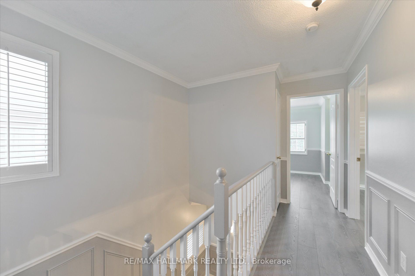
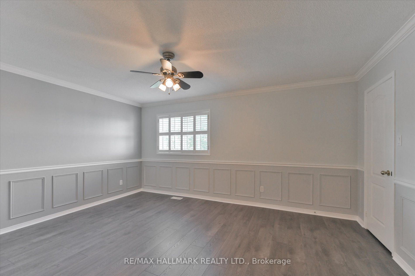
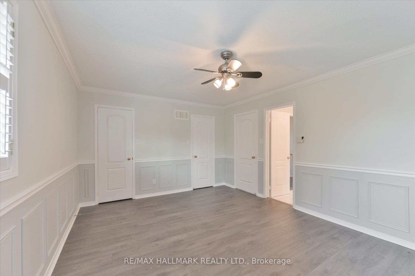
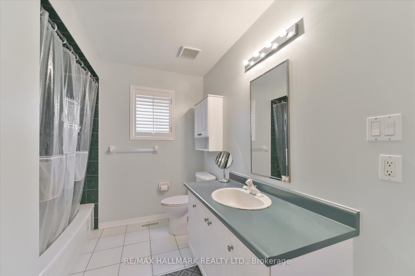
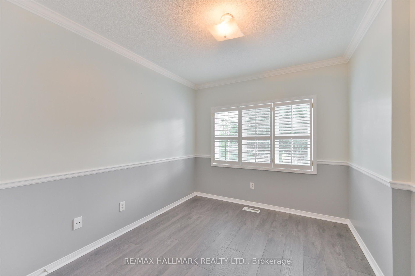
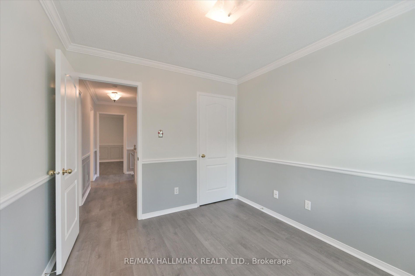
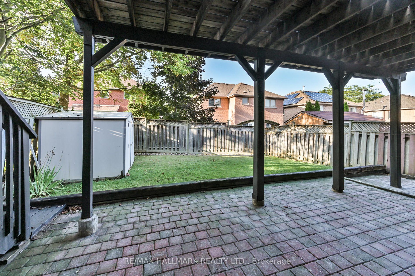
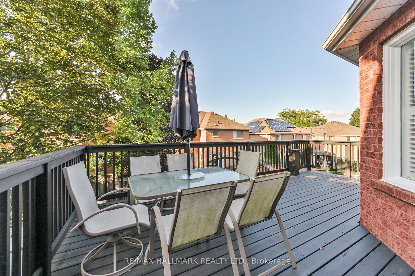
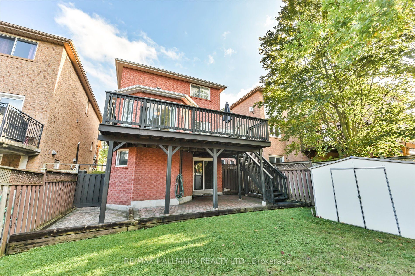
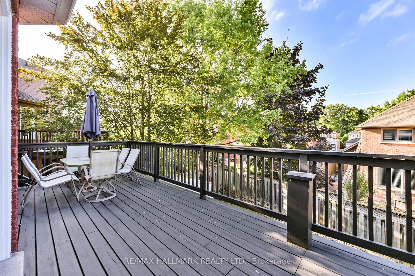
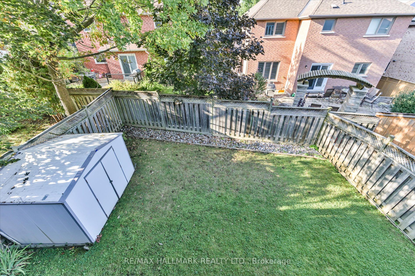
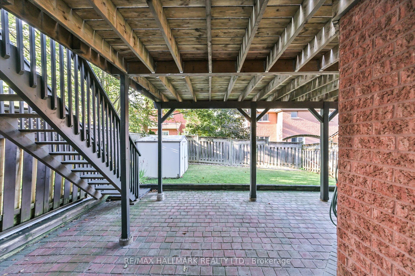
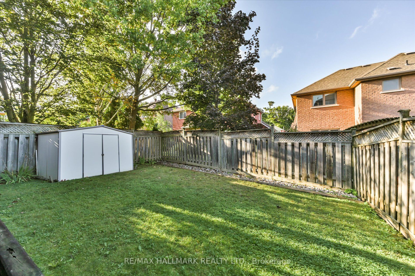
Located in an amazing, family friendly neighborhood ,This lovely 3 bedroom home has been exceptionally maintained and features a very functional layout. The main floor boasts hardwood and tile flooring, plus garage access through the foyer. The combined living and dining room features a beautiful gas fireplace and pot lights. The kitchen is equipped with stainless steel appliances, a bright breakfast area and walk-out access to the spacious, freshly stained deck. Beautiful wainscotting and California shutters throughout the entire home.A new stair runner has been installed, inviting you upstairs to three bedrooms. The primary bedroom has two spacious closets and semi-ensuite. Last but certainly not least is the unfinished, walkout basement: a blank canvas with unlimited potential! Transform the space into an apartment, rental unit, home office - the possibilities are endless.
Overview
Property Details
Occupant Type:
Vacant
Basement:
Walk-Out, Unfinished
Lot Size:
32.45 X 110.46 Feet
Pool Features:
None
Property Features:
Fenced Yard, Park, Public Transit, Rec./Commun.Centre, School, Library
Amenities & Features
- Swimming Pool
- Fireplace
Location
Nearby Schools
Source: Schools information and student demographics
For further information and school ranking visit Fraser Institution and EQAO.
| Green | Yellow | Orange | Red | |
| Average student achievements (out of 100%) | 100-76 | 75-60 | 60-40 | 40-0 |
All information displayed is believed to be accurate but is not guaranteed and should be independently verified. No warranties or representations are made of any kind.
Data is provided courtesy of PropTx.

Disclaimer: The property is not necessarily in the boundary of the schools shown above. This map indicates the closest primary and secondary schools. This tool is designed to provide the viewer an overview of the ratings of nearby public schools, and does not suggest association to school boundaries. To view all schools and boundaries please visit the respective district school board’s website.
Book a Showing

Sam Saghafi
Sales Representative- (647) 867-7702
- INFO@SAMSAGHAFI.CA