
322-1185 Dupont Street
$ 2,850
LEASED
Login to see the price
Features
Location

Description
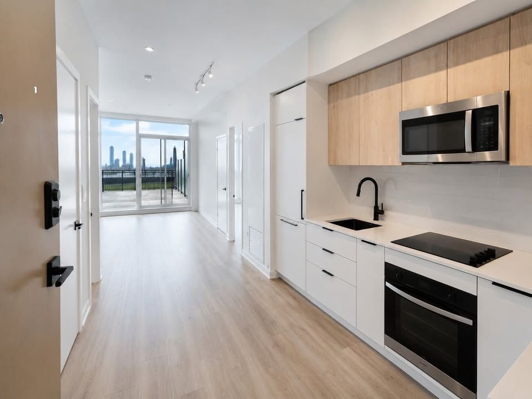
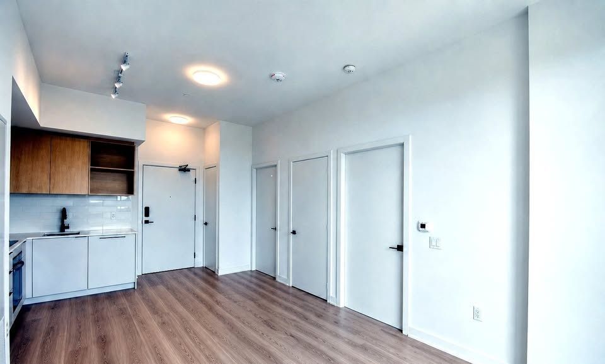
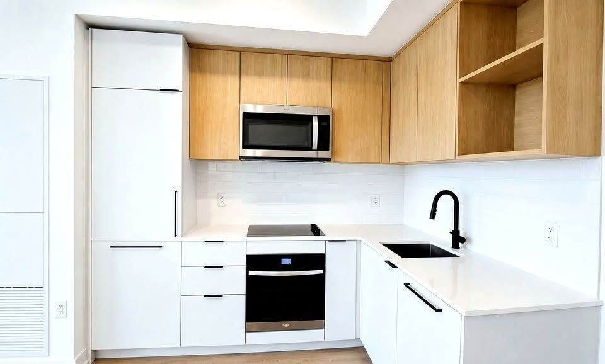
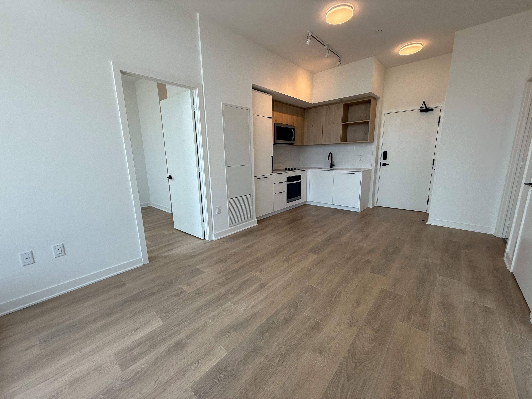
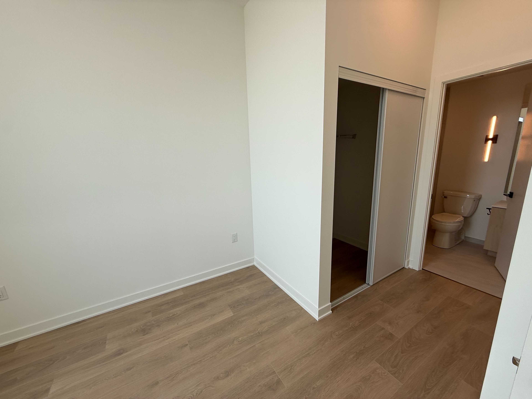
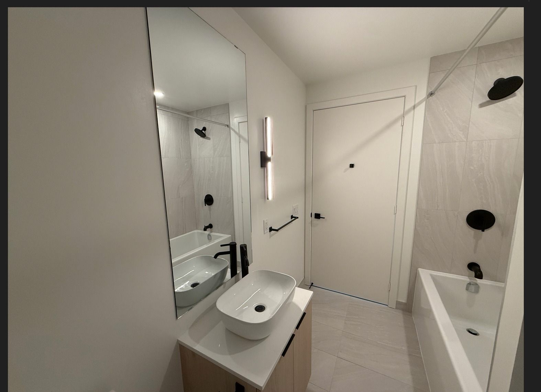
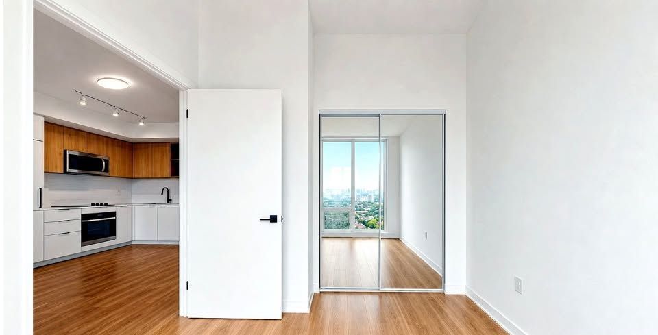
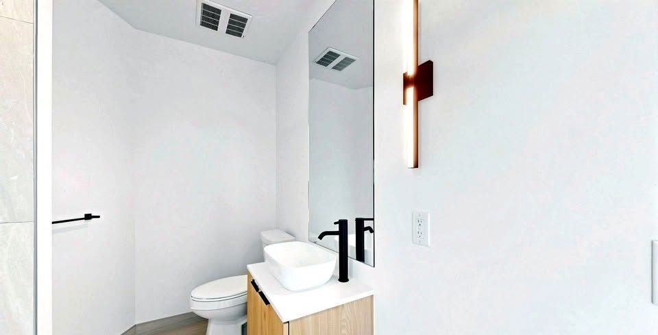
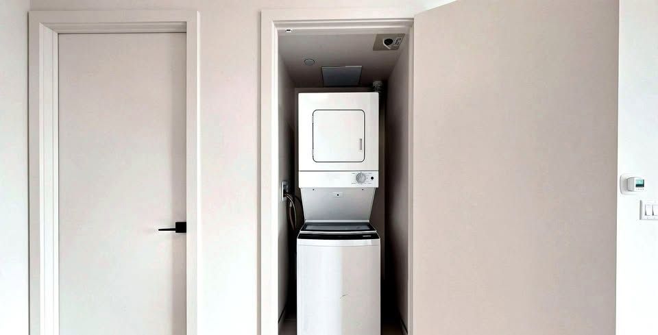
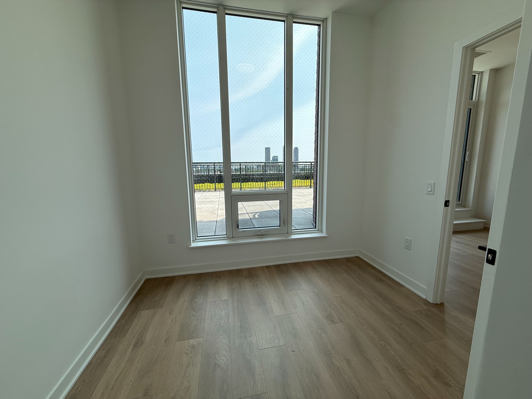
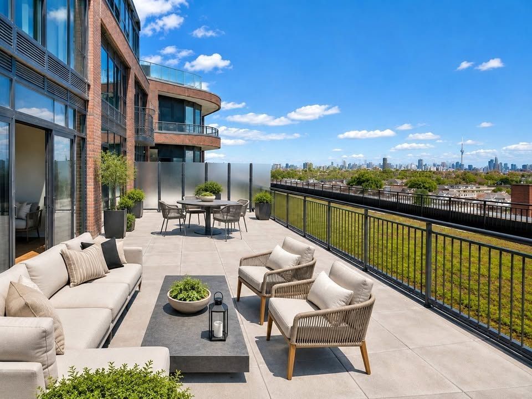
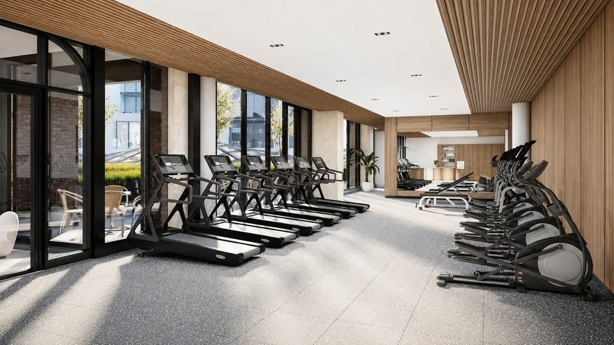
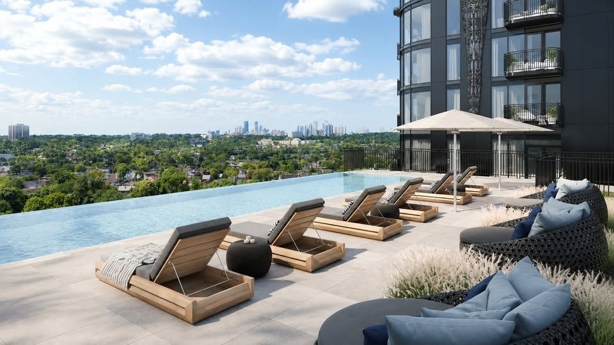
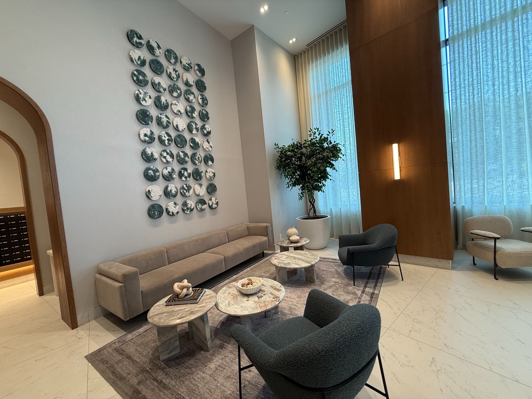
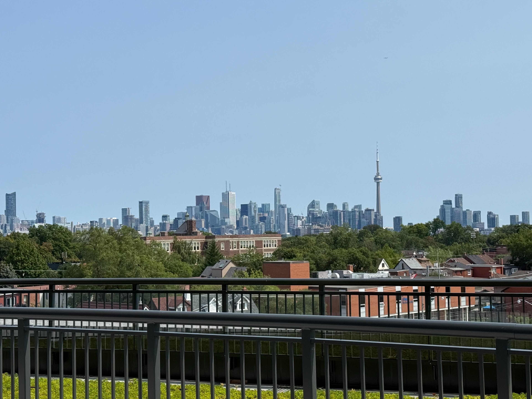
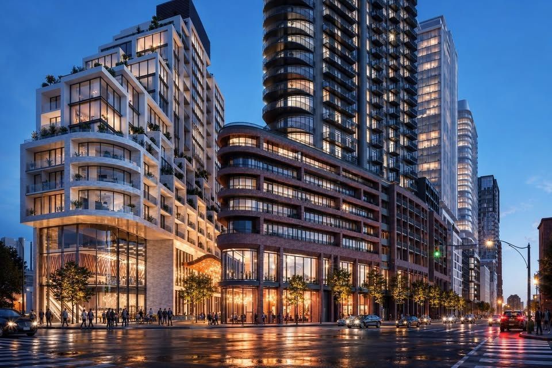
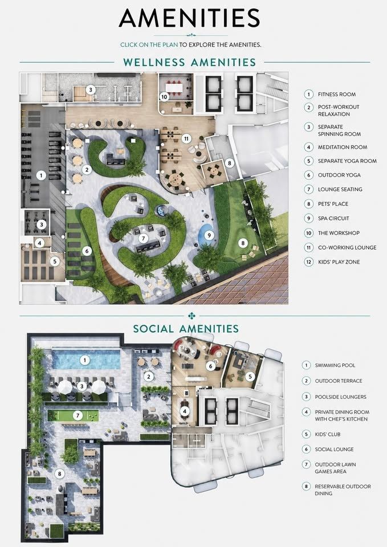
Welcome to Galleria III at 1185 Dupont St! This beautifully designed 2-bedroom, 2-bathroom suite features soaring 10-ft ceilings and an expansive 517 sq. ft. private terrace, offering exceptional indoor-outdoor living space. The bright and functional open-concept layout is enhanced by floor-to-ceiling windows and contemporary finishes throughout. The modern kitchen features sleek cabinetry and integrated appliances, seamlessly connecting to the spacious living and dining area. Enjoy the added convenience of a dedicated storage locker and high-speed internet included. Residents enjoy an exceptional selection of indoor and outdoor amenities, including a 24-hour concierge, fitness centre, yoga and spin studios, meditation room, co-working lounge, outdoor pool, social lounge, private dining room with chef's kitchen, kids' club, outdoor terraces, BBQ and dining areas, and more. Ideally located in the vibrant Galleria on the Park community, near the new 8-acre park and Wallace Emerson Community Centre, with convenient access to TTC, Dufferin Subway Station, shops, cafes, restaurants, and everyday essentials.
Overview
Property Details
Occupant Type:
Vacant
Property Management:
First Service Residential
Basement:
None
Association Name:
TSCC
Association Amenities:
Community BBQ, Gym, Outdoor Pool, Party Room/Meeting Room, Sauna, Concierge
Location
Nearby Schools
Source: Schools information and student demographics
For further information and school ranking visit Fraser Institution and EQAO.
| Green | Yellow | Orange | Red | |
| Average student achievements (out of 100%) | 100-76 | 75-60 | 60-40 | 40-0 |
All information displayed is believed to be accurate but is not guaranteed and should be independently verified. No warranties or representations are made of any kind.
Data is provided courtesy of PropTx.

Disclaimer: The property is not necessarily in the boundary of the schools shown above. This map indicates the closest primary and secondary schools. This tool is designed to provide the viewer an overview of the ratings of nearby public schools, and does not suggest association to school boundaries. To view all schools and boundaries please visit the respective district school board’s website.
Book a Showing

Sam Saghafi
Sales Representative- (647) 867-7702
- INFO@SAMSAGHAFI.CA